

1500 Union Ave, Baltimore, MD 21211

1500 Union Ave, Baltimore, MD 21211
Map -
Url: http://offcampushousing.umaryland.edu/housing/property/union-mill/0khyb40
Phone Number: (667) 206-6321
Data provided by TravelTime
Rent Specials
Discounts for local K-12 Teachers
| Number of Bedrooms | Number of Bathrooms | Rent Range | Square Footage | Name of Floor Plan | Unit Number | Availability | Newly Added | View More Details |
|---|
Fees and Policies
The fees listed below are community-provided and may exclude utilities or add-ons. All payments are made directly to the property and are non-refundable unless otherwise specified.
One-Time Basics
Due at Application
- Application Fee Per Applicant$30
Due at Move-In
- Administrative Fee$20
- Surface Lot
- Other
Dogs
- Dog Deposit$250
- Dog Rent$35 / mo
Cats
- Cat Deposit$250
- Cat Rent$35 / mo
Based on community-supplied data and independent market research. Subject to change without notice. May exclude fees for mandatory or optional services and usage-based utilities.
Convenient For
- Undergraduates
- Graduate Students
- Faculty/Staff
Lease Terms
- 12 month lease
- Flexible/Other lease
Apartment Description
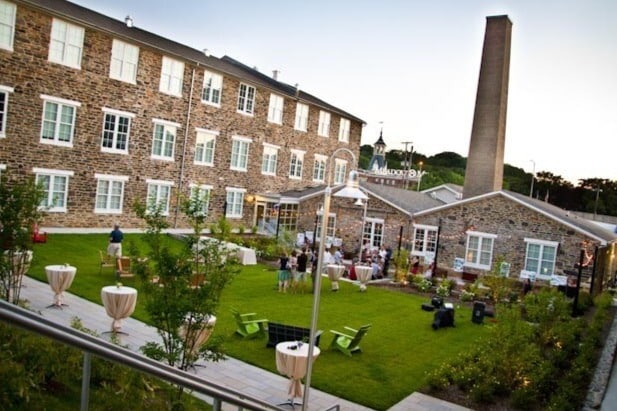
It is fitting that Union Mill—one of the great stone mills from which commerce and communities sprung at the end of the nineteenth century—be reborn into a center that attracts individuals and organizations that work to strengthen those communities... today.
Preserving history. And making our own.
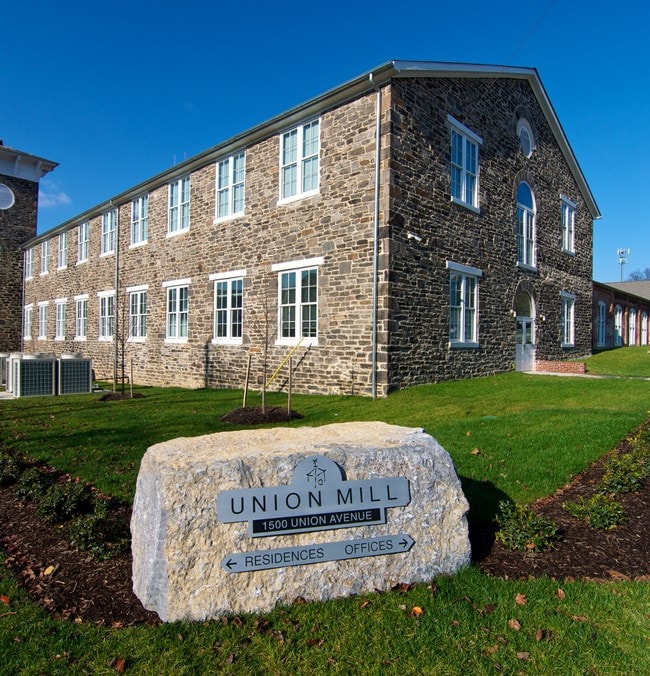
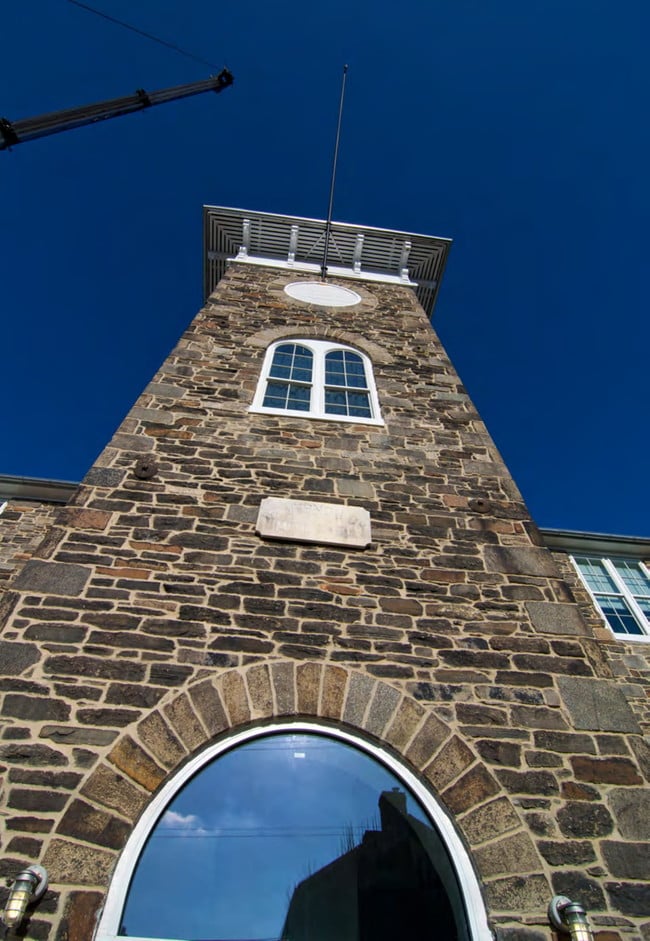
Erected in 1866, Union Mill was once the largest producer of cotton duck in the world, and represents a significant era in Baltimore's industrial history. After decades of reincarnations and neglect, the beautiful Italianate style building has been historically redeveloped under the latest green design and building methods. Transformed into elegant, affordable living and commercial space, this innovative project provides a vibrant, supportive environment where our educators and nonprofits can collaborate and thrive.
Office Hours
| Sunday | CLOSED | ||
| Monday | 9:00 AM–4:30 PM | ||
| Tuesday | 9:00 AM–4:30 PM | ||
| Wednesday | 9:00 AM–4:30 PM | ||
| Thursday | 9:00 AM–4:30 PM | ||
| Friday | 9:00 AM–4:30 PM | ||
| Saturday | CLOSED | ||
Contact
Seawall
Amenities
Unit Features
- Air Conditioning
- Carpet
- Dishwasher
- Garbage Disposal
- Hardwood Floors
- High-Speed Internet Available
- Loft
- Patio, Balcony, Porch or Deck
- Smoke-Free
Community Features
- Elevator
- Fitness Room
- Roommate Matching
- Study Lounges
Laundry
- Washer/Dryer Hookups
- Washer/Dryer in Unit
Unique Features
- 1/2 Acre Urban Courtyard
- 24-hour access security
- 4 Br / 4 Ba
- Active Social Programs and Events
- Discount For K-12 Full Time Teachers
- Electronic Thermostat
- Entry and Walk-In Closets for Each Bedroom
- Espresso Finish Shaker-Style Kitchen Cabinetry
- Free On-Site Parking
- Full Size Appliances with Microwave
- Full size-appliances
- Glass Pendant Kitchen Lighting
- Gorgeous Polished Concrete Floors
- High Efficiency Heating and Cooling Systems
- Historic Building
- Historic details
- In-unit washer/dryer
- Kitchen Island/Breakfast Counters
- Mailroom
- Off Street Parking
- On-Site Café
- On-site coffee shop
- On-site property management
- On-Site Resource Center with Copy Machines
- Pet-friendly
- Resource center with scanners / copiers
- Separate Apartment and Nonprofit Lounges
- Shared urban courtyard
- Wall-To-Wall Bedroom Carpeting
- Wheelchair Access
- Wide Louvered Blinds
Security
- Gated Community
Shopping Centers
| Green Spring Tower Square | Walk: 13 min | Distance: 0.7 mi |
|---|---|---|
| The Rotunda | Walk: 15 min | Distance: 0.8 mi |
Transit / Subway
| Woodberry | Walk: 3 min | Distance: 0.2 mi |
|---|---|---|
| Mta Light Rail Division | Walk: 40 min | Distance: 2.1 mi |
| Coldspring Lane | Walk: 27 min | Distance: 1.4 mi |
| Mondawmin | Walk: 34 min | Distance: 1.8 mi |
| Baltimore Penn Station | Walk: 53 min | Distance: 2.7 mi |
| Penn-North | Walk: 46 min | Distance: 2.4 mi |
| West Baltimore | Walk: 74 min | Distance: 3.9 mi |
Airports
| Baltimore/Washington International Thurgood Marshall | Drive: 26 min | Distance: 14.5 mi |
|---|
Colleges and Universities Nearby
| Johns Hopkins University | Drive: 9 min | Distance: 1.9 mi |
|---|---|---|
| Notre Dame of Md. Univ. | Drive: 9 min | Distance: 2.5 mi |
| Coppin State University | Drive: 8 min | Distance: 2.6 mi |
Parks and Recreation
| Maryland Space Grant Consortium Observatory | Walk: 29 min | Distance: 1.5 mi |
|---|---|---|
| Rawlings Conservatory & Botanic Gardens | Walk: 35 min | Distance: 1.9 mi |
| Druid Hill Park | Walk: 38 min | Distance: 2.0 mi |
| Cylburn Arboretum | Walk: 52 min | Distance: 2.7 mi |
| The Maryland Zoo in Baltimore | Walk: 34 min | Distance: 1.8 mi |
Schools
Learning Cooperative The
Grades 6-12
Private
NR
Out of 10
Hampden Christian School
Grades PK-8
Private
NR
Out of 10
Medfield Heights Elementary School
Grades PK-5
Public
8
Out of 10
Baltimore Polytechnic Institute
Grades 9-12
Public
10
Out of 10
Booker T. Washington Middle School
Grades 6-8
Public
2
Out of 10
Connexions Community Leadership Academy
Grades 6-12
Public
1
Out of 10
MD Academy of Technology and Health Sciences Middle/High School
Grades 6-12
Charter
2
Out of 10
Independence School Local I
Grades 9-12
Public
NR
Out of 10



