Data provided by TravelTime

Last Updated:
Floor Plan Models and Units
Number of BedroomsNumber of BathroomsRent RangeSquare FootageName of Floor PlanUnit NumberAvailabilityNewly AddedView More Details
Beds Baths Rent Sq. Ft. Max Occupants Availability
2.5 Bathrooms
$2,500
12 Month Lease
1,565 3 Residents Available Now
Available Now $2,500
12 Month Lease
1,565Sq. Ft.
* Price shown is total price based on community-supplied monthly required fees. Excludes user-selected optional fees and variable or usage-based fees and required charges due at or prior to move-in or at move-out. View Fees and Policies for details. Price, availability, fees, and any applicable rent special are subject to change without notice. * Square footage definitions vary. Displayed square footage is approximate.

Fees and Policies

The fees listed below are community-provided and may exclude utilities or add-ons. All payments are made directly to the property and are non-refundable unless otherwise specified.

Utilities & Essentials

  • Utility - Water
    Usage-based
  • Utility - Electric
    Usage-based

Convenient For

  • Graduate Students
  • Faculty/Staff

Beautiful historic home

Welcome to 2013 Fleet Street, a breathtaking, fully renovated 3-bedroom, 2.5-bathroom home that seamlessly pairs classic historic character with top-tier modern luxury. Offered fully furnished and completely turn-key, this residence is designed for... those seeking sophisticated, hassle-free city living.

As you step inside, you will immediately notice how the home's original architectural charm has been meticulously preserved and integrated with gorgeous contemporary updates. The main level boasts a bright, inviting floor plan featuring a fully modernized chef's kitchen with premium finishes and beautifully updated bathrooms throughout.


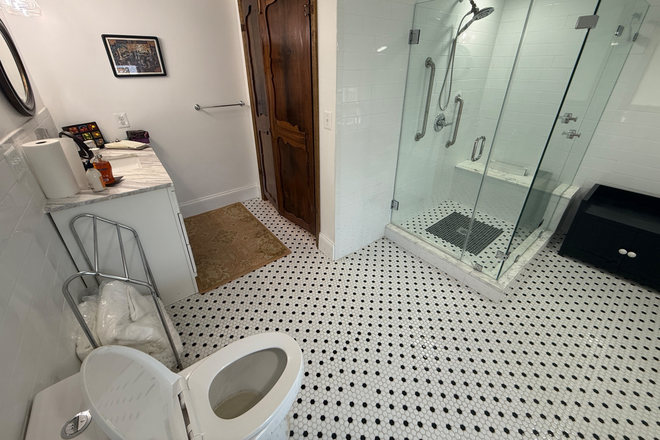
The crown jewel of this property is the entire 3rd-floor master suite, which serves as a private, peaceful sanctuary complete with its own beautifully designed, spa-like master bathroom. Two additional spacious bedrooms provide plenty of versatility for family, guests, or a dedicated home office setup.

Step outside to your own private city oasis! The rear of the home features an exceptional back deck and an attached yard space—a rare city luxury perfect for morning coffee, fresh air, and outdoor relaxation.

Rental Terms & Requirements:

Furnishing: Fully Furnished (all decor and furniture included).
Lease Term: 1-Year Lease Minimum.
Pet Policy: Strict No-Pet Policy.
Insurance Requirement: Tenants are required to obtain and maintain a standard renter's insurance policy that explicitly covers the landlord's furniture inside the home.
Rental License: Licensed and compliant with Baltimore City DHCD (License No: 192706).

Don't miss the opportunity to live in this stunningly curated, worry-free home. Contact us today to schedule your private tour!

Lease Terms

Option To Renew

Lease renewal offered

Agency/Fee Information

  • No Agent Broker Fees

Rental License

  • Licensed

Contact

Resident
Ben More

Lister prefers to be contacted by phone.

Protect yourself from fraud. Do not send money to anyone you don't know.

Amenities

Unit Features

  • Air Conditioning
  • Dishwasher
  • Furnished
  • Garbage Disposal
  • Hardwood Floors
  • Outdoor Space
  • Patio, Balcony, Porch or Deck
  • Smoke-Free

Laundry

  • Washer/Dryer in Unit

Shopping Centers

2016 Fleet St Walk: 1 min Distance: 0.1 mi
2033 Eastern Ave Walk: 2 min Distance: 0.1 mi
2106-2108 Eastern Ave Walk: 3 min Distance: 0.2 mi

Transit / Subway

Captain James Walk: 4 min Distance: 0.2 mi
Fell's Point Walk: 8 min Distance: 0.5 mi
Maritime Park Walk: 14 min Distance: 0.7 mi
Harbor East Walk: 17 min Distance: 0.9 mi
Camden Station Marc Walk: 38 min Distance: 1.9 mi
Baltimore Penn Station Walk: 51 min Distance: 2.6 mi
Locust Point Walk: 21 min Distance: 1.2 mi
West Baltimore Walk: 77 min Distance: 4.0 mi
Halethorpe Drive: 20 min Distance: 9.2 mi
Halethorpe Marc Nb Drive: 21 min Distance: 9.2 mi

Airports

Baltimore/Washington International Thurgood Marshall Drive: 22 min Distance: 11.7 mi

Colleges and Universities Nearby

Johns Hopkins Walk: 21 min Distance: 1.1 mi
Peabody Institute Walk: 40 min Distance: 2.0 mi
Univ. of Maryland-Baltimore Walk: 45 min Distance: 2.3 mi
University of Baltimore Walk: 51 min Distance: 2.6 mi

Parks and Recreation

Patterson Park Audubon Center Walk: 7 min Distance: 0.4 mi
Patterson Park Walk: 14 min Distance: 0.8 mi
National Aquarium in Baltimore Walk: 22 min Distance: 1.2 mi
Port Discovery Children's Museum Walk: 23 min Distance: 1.2 mi
Federal Hill Park Walk: 32 min Distance: 1.5 mi

Schools

Commodore John Rogers Elementary School
Grades PK-8
Public
5
Out of 10
William Paca Elementary
Grades PK-7
Public
4
Out of 10
Tench Tilghman Elementary School
Grades PK-8
Public
3
Out of 10
Paul Laurence Dunbar High
Grades 9-12
Public
3
Out of 10
Highlandtown Elementary #215
Grades PK-8
Public
2
Out of 10
Friendship Academy Of Science And Technology
Grades 6-12
Public
NR
Out of 10
Elmer A. Henderson: Johns Hopkins Partner School
Grades PK-8
Public
5
Out of 10
Dr. Rayner Browne Elementary School
Grades PK-8
Public
NR
Out of 10
Federal Hill Preparatory School
Grades PK-7
Public
6
Out of 10

Ratings

Walkability

Exceptionally friendly

Walkability

100/ 100

Transit

Moderately friendly

Transit

70/ 100

Bikeability

Moderately friendly

Bikeability

70/ 100

Scores provided by Local Logic

Sound

Busy

Sound

67/ 100

TrafficBusy
AirportCalm
BusinessActive

Data provided by HowLoud®

Protect yourself from scams.  Learn More