

225 N Calvert St, Baltimore, MD 21202

225 N Calvert St, Baltimore, MD 21202
Map -
Url: http://offcampushousing.umaryland.edu/housing/property/225-n-calvert/sytdm74
Phone Number: (667) 771-3917

Data provided by TravelTime
Rent Specials
50% off first month's base rent on select 2-bedroom homes. Move in by 9/30/26. Min. term & restrictions apply. Other costs & fees excl. New applicants only.
| Number of Bedrooms | Number of Bathrooms | Rent Range | Square Footage | Name of Floor Plan | Unit Number | Availability | Newly Added | View More Details |
|---|
Fees and Policies
The fees listed below are community-provided and may exclude utilities or add-ons. All payments are made directly to the property and are non-refundable unless otherwise specified.
Utilities & Essentials
- Trash Services - Hauling$20 / mo
- Utility - Billing Administrative Fee$7.06 / mo
- Utility - Electric - Third PartyVaries / mo
- Utility - Water/SewerVaries / moDisclaimer: Utility apportionment is allocation: number of occupants in unit.
- Security Deposit AlternativeVaries / moDisclaimer: Price varies based on screening conditions.
One-Time Basics
Due at Application
- Application Fee$25
Due at Move-In
- Utility - New Account Fee$25
- Community Amenity Fee$250
- Security Deposit (Refundable)$300
Garage
- Parking - Garage$175 / mo
Comments
Max of 2
Parking
- Parking - Reserved$185 / mo
Comments
Max of 2
Additional Parking Options
- Parking
- Garage
Other Pets
- Pet Fee$400
- Pet Rent$50 / mo
- Pet Management - Third Party$24 - $28 / yrDisclaimer: Price varies based on number of pets.
Cats
- Cats Allowed
Max of 2, 50 lbs. Weight Limit
Restrictions
At 225 N Calvert Street, we are a pet friendly community. We welcome cats and small dogs. Please contact our team for more information on pricing.
Comments
We welcome your furry family members! Cats and dogs are both welcome. No more than 2 pets per apartment, and dogs must be at least 1 year old. There are no weight restrictions on first-floor units. For all other units, dogs must weigh 50 lbs. or l...
Dogs
- Dogs Allowed
Max of 2, 50 lbs. Weight Limit
Restrictions
At 225 N Calvert Street, we are a pet friendly community. We welcome cats and small dogs. Please contact our team for more information on pricing.
Comments
We welcome your furry family members! Cats and dogs are both welcome. No more than 2 pets per apartment, and dogs must be at least 1 year old. There are no weight restrictions on first-floor units. For all other units, dogs must weigh 50 lbs. or l...
Storage Unit
- Storage Fee$45 / mo
Other Storage Fees
- Storage Unit
Personalized Add-Ons
- Cable TV and Internet ServicesVaries / moDisclaimer: Price varies based on package selected.
- Common Area/Clubhouse Rental$350 / occurrence
Situational
- Intra-Community Transfer Fee$1,000 / occurrence
- Renters Liability Only - Non-Compliance$15 / occurrence
- Returned Payment Fee (NSF)$35 / occurrence
- Utility - Vacant Processing Fee$50 / occurrence
- Access Device - Replacement$50 - $75 / occurrenceDisclaimer: Price varies based on device type.
Total Monthly Leasing Price includes base rent, all monthly mandatory and any user-selected optional fees. Excludes variable, usage-based, and required charges due at or prior to move-in or at move-out. Security Deposit may change based on screening results, but total will not exceed legal maximums. Some items may be taxed under applicable law. Some fees may not apply to rental homes subject to an affordable program. All fees are subject to application and/or lease terms. Prices and availability subject to change. Resident is responsible for damages beyond ordinary wear and tear. Resident may need to maintain insurance and to activate and maintain utility services, including but not limited to electricity, water, gas, and internet, per the lease. Additional fees may apply as detailed in the application and/or lease agreement, which can be requested prior to applying. Pets: Pet breed and other pet restrictions apply. Rentable Items: All Parking, storage, and other rentable items are subject to availability. Final pricing and availability will be determined during lease agreement. See Leasing Agent for details.
Convenient For
- Undergraduates
- Graduate Students
- Faculty/Staff
Lease Terms
Option To Renew
Lease renewal offered
Apartment Description
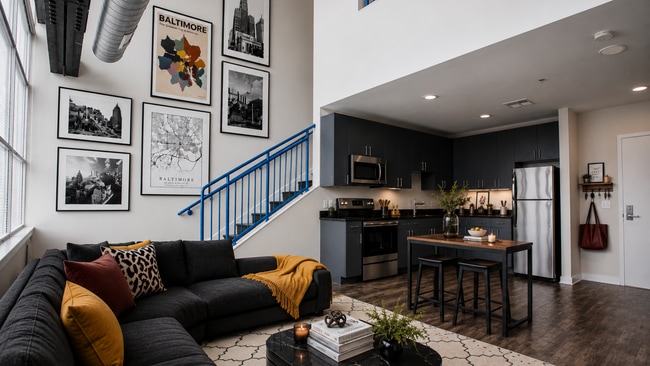
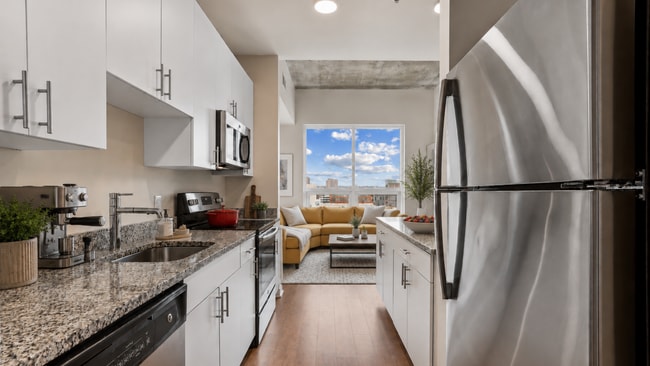
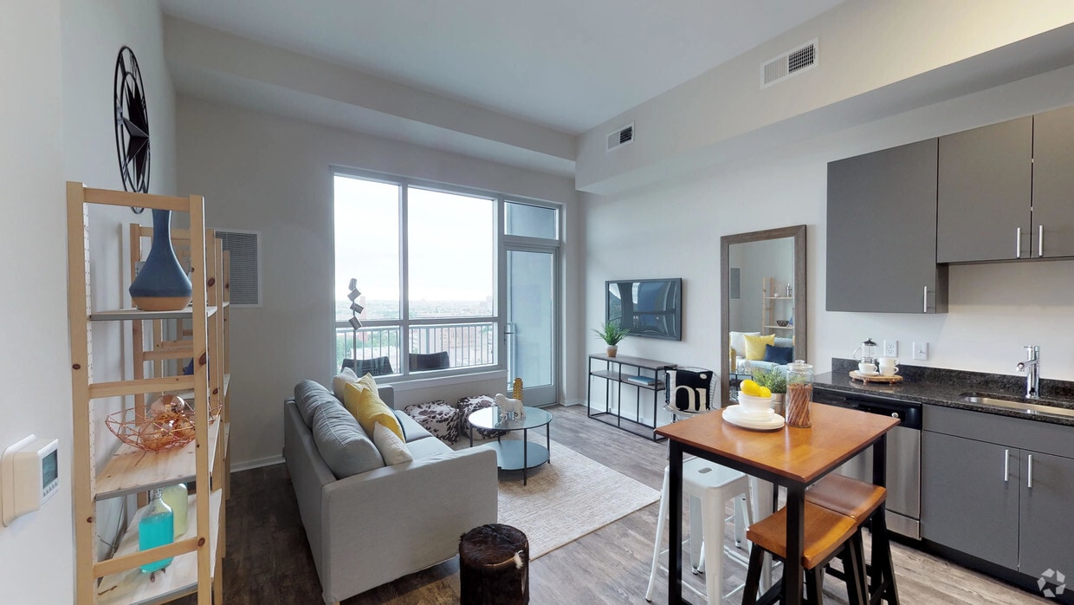
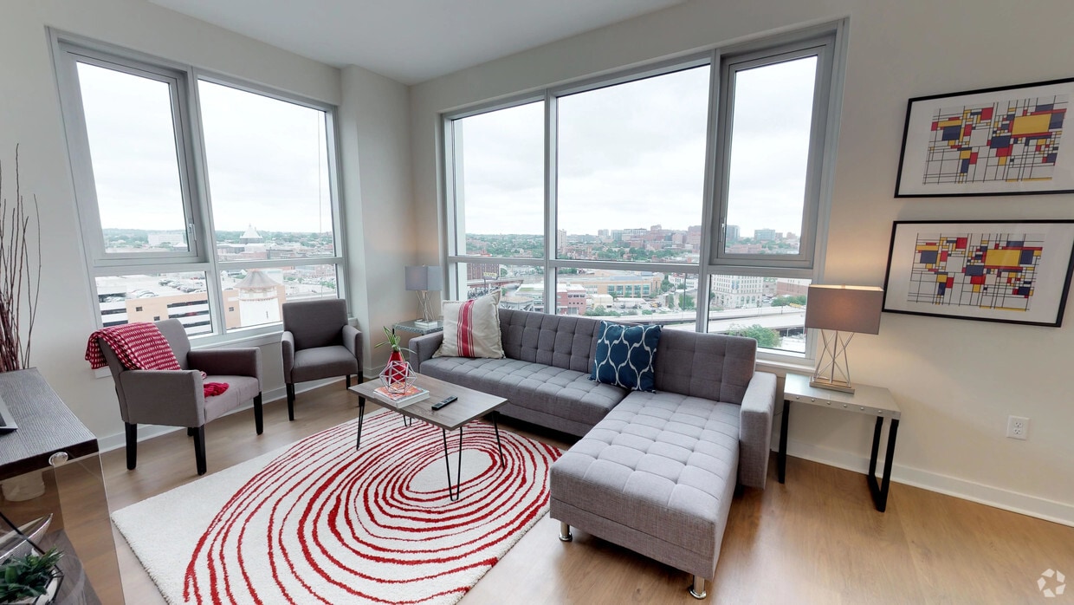
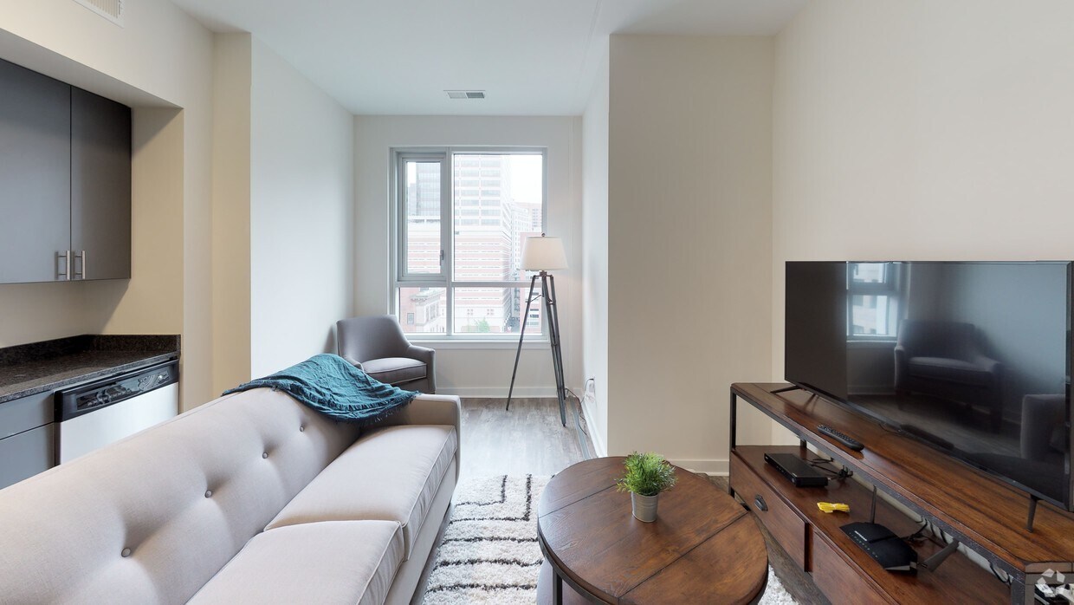
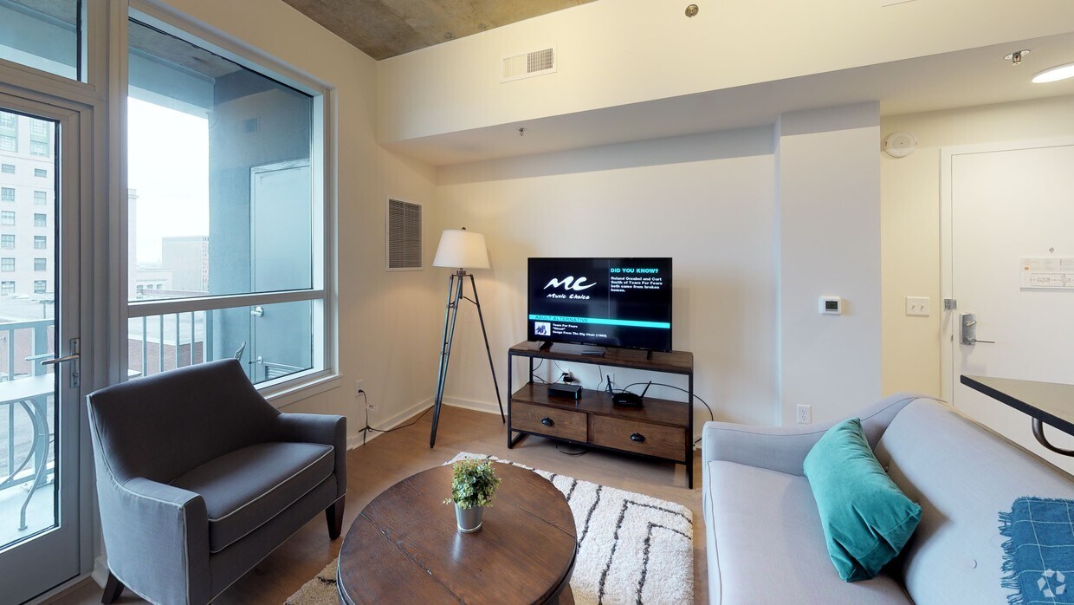
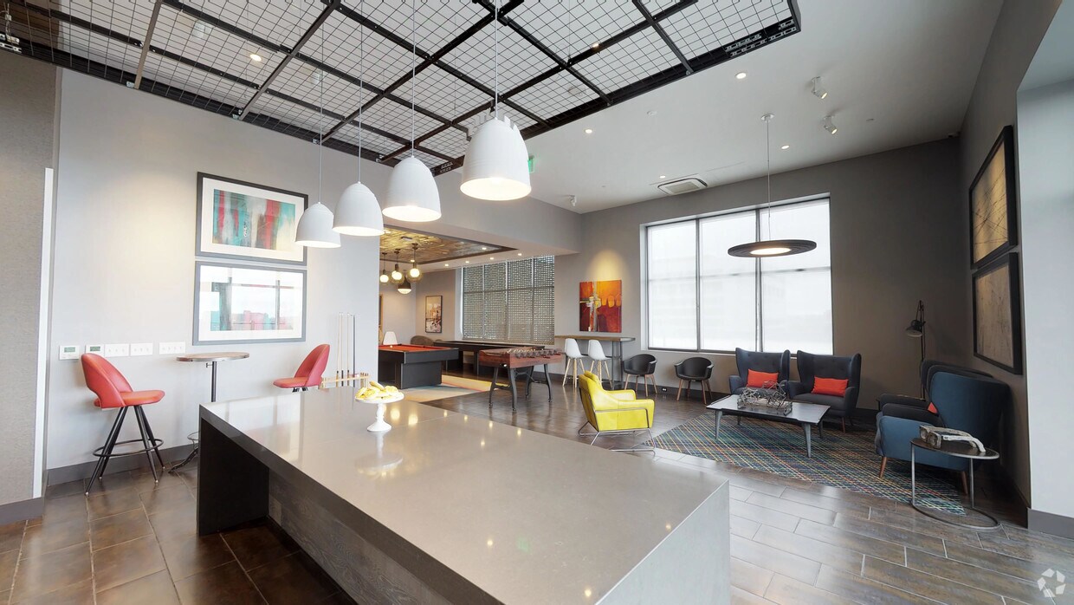
Introducing Baltimore’s newest high-rise apartments, 225 North Calvert Street. With impressive amenities from the lobby to the rooftop. Community programming and social happenings. Open layouts with views of the cityscape from your private balcony.... And an ideal, central location that puts you within easy reach of the city’s exciting restaurants, lively nightlife, sporting events, museums, and more, so you can make the most of every moment—that’s 225 living.
Office Hours
| Sunday | CLOSED | ||
| Monday | 9:00 AM–6:00 PM | ||
| Tuesday | 9:00 AM–6:00 PM | ||
| Wednesday | 9:00 AM–6:00 PM | ||
| Thursday | 9:00 AM–6:00 PM | ||
| Friday | 9:00 AM–6:00 PM | ||
| Saturday | 10:00 AM–5:00 PM | ||
Contact
Greystar
Amenities
Unit Features
- Air Conditioning
- Dishwasher
- Garbage Disposal
- High-Speed Internet Available
- Patio, Balcony, Porch or Deck
Community Features
- Pool
Laundry
- Washer/Dryer in Unit
Unique Features
- 5600 SF Health Club with Strength Training Zones &
- Lobby Lounge with Work Pods, Business Center & Hos
- Pet Exercise Area & Grooming Station
- Pillar
- Pillar in Living Area
- Roof Top Terrace, Pool & Lounge
Virtual Tours
- 1BR, 1BA - 626 SF

Shopping Centers
| The Gallery At Harborplace | Walk: 8 min | Distance: 0.4 mi |
|---|
Transit / Subway
| Charles Center (Metro) Sb | Walk: 4 min | Distance: 0.2 mi |
|---|---|---|
| Charles Center | Walk: 6 min | Distance: 0.3 mi |
| Shot Tower/Market Place | Walk: 8 min | Distance: 0.4 mi |
| Harborplace | Walk: 9 min | Distance: 0.5 mi |
| Lexington Market | Walk: 9 min | Distance: 0.5 mi |
| Camden Station Marc | Walk: 19 min | Distance: 1.0 mi |
| Baltimore Penn Station | Walk: 23 min | Distance: 1.2 mi |
| West Baltimore | Walk: 46 min | Distance: 2.4 mi |
| Halethorpe | Drive: 17 min | Distance: 7.0 mi |
| Halethorpe Marc Nb | Drive: 17 min | Distance: 7.1 mi |
Airports
| Baltimore/Washington International Thurgood Marshall | Drive: 19 min | Distance: 10.7 mi |
|---|
Colleges and Universities Nearby
| Peabody Institute | Walk: 9 min | Distance: 0.5 mi |
|---|---|---|
| Univ. of Maryland-Baltimore | Walk: 18 min | Distance: 0.9 mi |
| University of Baltimore | Walk: 22 min | Distance: 1.2 mi |
| Johns Hopkins | Walk: 23 min | Distance: 1.2 mi |
Parks and Recreation
| Port Discovery Children's Museum | Walk: 9 min | Distance: 0.5 mi |
|---|---|---|
| National Aquarium in Baltimore | Walk: 11 min | Distance: 0.6 mi |
| Maryland Science Center | Walk: 15 min | Distance: 0.8 mi |
| Federal Hill Park | Walk: 20 min | Distance: 1.0 mi |
| B&O Railroad Museum | Walk: 27 min | Distance: 1.4 mi |
Schools
Baltimore Leadership School For Young Women
Grades 6-12
Public
4
Out of 10
National Academy Foundation
Grades 6-12
Public
2
Out of 10
City Springs Elementary School
Grades PK-8
Public
4
Out of 10
Paul Laurence Dunbar High School
Grades 9-12
Public
4
Out of 10
Baltimore School For The Arts
Grades 9-12
Public
9
Out of 10
St. Alphonsus-Basilica School
Grades PK-8
Private
NR
Out of 10
New Foundations
Grades K-12
Private
NR
Out of 10



