

Data provided by TravelTime

Last Updated:
Floor Plan Models and Units
Number of BedroomsNumber of BathroomsRent RangeSquare FootageName of Floor PlanUnit NumberAvailabilityNewly AddedView More Details
Beds Baths Rent Sq. Ft. Availability
4 Bathrooms

Total Monthly Price

$3,600
3,290 Available Now
Available Now
Total Monthly Price
$3,600
3,290Sq. Ft.
* Price shown is total price based on community-supplied monthly required fees. Excludes user-selected optional fees and variable or usage-based fees and required charges due at or prior to move-in or at move-out. View Fees and Policies for details. Price, availability, fees, and any applicable rent special are subject to change without notice. * Square footage definitions vary. Displayed square footage is approximate.

Fees and Policies

The fees listed below are community-provided and may exclude utilities or add-ons. All payments are made directly to the property and are non-refundable unless otherwise specified.

  • Garage Attached
  • Garage

Convenient For

  • Undergraduates
  • Graduate Students
  • Faculty/Staff

4986 Windpower Way

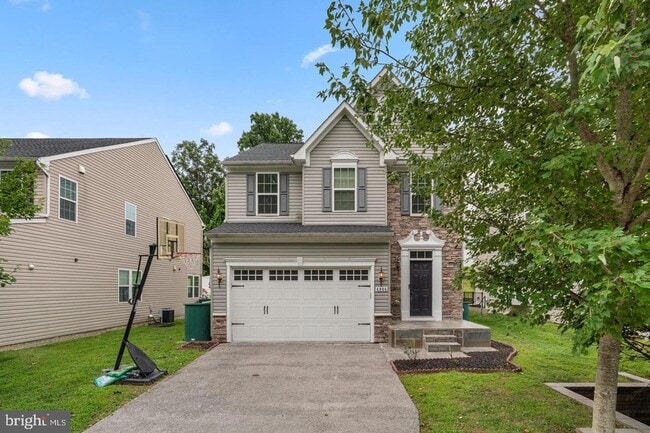
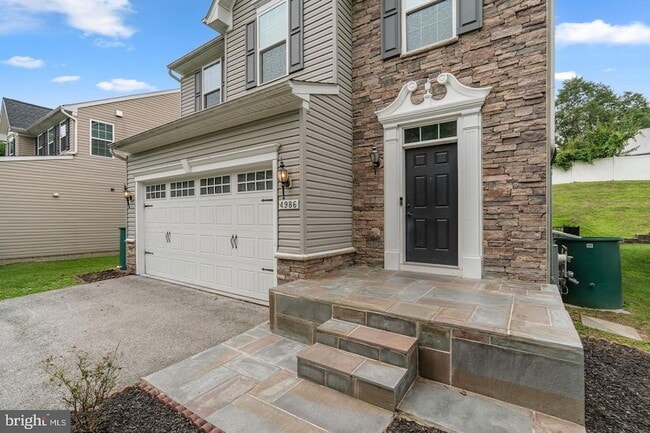
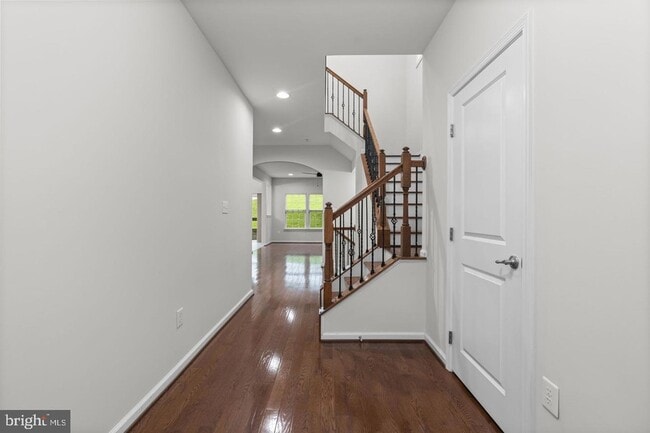
Elegant stone-accented Colonial, offering 3,290 total square feet of living space, nestled in the sought-after community of The Greens at Locust Chapel and showcasing timeless curb appeal, a spacious traditional layout, and bright, open living spaces... . // Step inside to a thoughtfully designed interior where rich hardwood floors span the main level, beginning in the welcoming foyer complete with a convenient powder room. The hardwood flooring continues seamlessly into the spacious living room, highlighted by recessed lighting and an elegant arched doorway that adds architectural charm. // Open to the living room is the bright and inviting eat-in kitchen, beautifully appointed with stainless steel appliances, a custom tile backsplash, rich dark shaker-style cabinetry with knob hardware, ceramic floors, a pantry, and a cozy breakfast area. Sliding glass doors already in place provide the opportunity to easily add a future deck, creating an ideal indoor-outdoor entertaining space. // Completing the traditional main level is the formal dining room, accented by hardwood floors and a timeless chandelier, making it perfect for everyday meals and special occasions alike. Ascend to the upper level, where the spacious owner's suite serves as a relaxing retreat, featuring an elegant tray ceiling and a private ensuite bathroom with a dual-sink vanity, a soaking tub, and a separate shower. Three additional generously sized, carpeted bedrooms complete the upper level, including one with a walk-in closet, along with a full hall bathroom and a conveniently located laundry room. // Luxury vinyl tile flooring extends throughout the walk-up lower-level recreation room, offering endless possibilities for a second living area, media room, game room, playroom, home gym, or office. A third full bathroom adds everyday convenience, while additional unfinished storage space provides plenty of room for seasonal items and organizational needs. // Outside, enjoy a flat backyard bordered by a stone retaining wall, offering space for outdoor recreation, gardening, or entertaining. Rooftop solar panels enhance the home's energy efficiency while providing the potential for long-term utility cost savings. Select images have been virtually staged for illustrative purposes.

Contact

Keller Williams Lucido Agency
Bob Lucido
Protect yourself from fraud. Do not send money to anyone you don't know.

Amenities

Unit Features

  • Air Conditioning
  • Carpet
  • Dishwasher
  • Fireplace
  • Garbage Disposal
  • Hardwood Floors

Laundry

  • Washer/Dryer in Unit

Shopping Centers

Knollview Plaza Walk: 52 min Distance: 2.7 mi
Montgomery Station Walk: 53 min Distance: 2.8 mi
Lyndwood Square Walk: 65 min Distance: 3.4 mi

Transit / Subway

St Denis Marc Nb Drive: 14 min Distance: 6.1 mi
Dorsey Drive: 14 min Distance: 7.1 mi
Dorsey Marc Sb Drive: 14 min Distance: 7.1 mi
Dorsey Marc Nb Drive: 14 min Distance: 7.1 mi
Halethorpe Drive: 16 min Distance: 7.2 mi
Halethorpe Marc Nb Drive: 16 min Distance: 7.2 mi
Bwi Business District Drive: 20 min Distance: 9.7 mi
Bwi Airport Drive: 21 min Distance: 9.8 mi

Airports

Baltimore/Washington International Thurgood Marshall Drive: 20 min Distance: 9.6 mi
Ronald Reagan Washington Ntl Drive: 59 min Distance: 36.5 mi

Colleges and Universities Nearby

CCBC Cantonsville Drive: 14 min Distance: 5.4 mi
UMBC Drive: 17 min Distance: 6.5 mi

Parks and Recreation

Benjamin Banneker Historical Park and Museum Walk: 60 min Distance: 3.2 mi
Banneker Planetarium Drive: 14 min Distance: 5.4 mi
Gwynns Falls Trail Drive: 19 min Distance: 8.0 mi
Clark's Elioak Farm Drive: 15 min Distance: 8.1 mi
Gwynns Falls - Leakin Park Drive: 19 min Distance: 8.2 mi

Schools

Howard High School
Grades 9-12
Public
9
Out of 10
Ilchester Elementary School
Grades PK-5
Public
8
Out of 10
Our Lady Of Perpetual Help School
Grades PK-8
Private
NR
Out of 10
Bonnie Branch Middle
Grades 6-8
Public
7
Out of 10
Taylor School
Grades 6-12
Private
NR
Out of 10

Ratings

Walkability

Somewhat friendly

Walkability

20/ 100

Bikeability

Moderately friendly

Bikeability

60/ 100

Scores provided by Local Logic

Sound

Calm

Sound

81/ 100

TrafficActive
AirportCalm
BusinessCalm

Data provided by HowLoud®

About the Listing Agent

Primary Contact Photo

Bob Lucido

LISTING AGENT

Keller Williams Lucido Agency

Bob Lucido began his real estate career in 1977 at the age of 18 and was one of the youngest people in Maryland to receive his real estate license. Bob has represented and worked with some of the areas most successful Builders and Developers, developing winning sales and marketing strategies. In April of 1991, Bob created Builder’s 1st Choice and in seven short years grew the company to include 300 full-time employees and annual new home sales in excess of 275 million dollars, including a banner year of 3,000 sales in 2006, where sales reached almost $1 billion dollars. Bob has been involved in the sale of over 50,000 homes and 4,000 lots; more than any other known Agent in this region. <br /><br />In May of 2008, Bob and his wife Tracy started The Bob Lucido Team, a group of experienced and successful agents that specialize in property sales in the Central Maryland region. Now Bob and his Team have joined forces with the #1 Keller Williams Team in Maryland, Keller Williams Select Realtors. Bob's passion is to assist buyers and sellers in real estate transactions to maximize their profit when buying and selling real estate by using his high skill level in marketing and negotiation. Over the past 6 years, Bob has received many prestigious awards including Homebuilders Association of Maryland Resale Agent of the Year for 3 years running and The Industry Commitment Award for 20 years of successful service. That's why Maryland Moves With Bob Lucido...<br />

Protect yourself from scams.  Learn More